<p>Large projects invite large decisions, and the expensive ones are not always the visible ones. A kitchen built around appliance ambitions ended up teaching its owners something about surfaces that no showroom could.</p> <p>The original kitchen had honey oak cabinets, black countertops, a modest island, and a desk built into one wall. Ninety days later, the room had white cabinetry extending to the ceiling, a navy island with a second sink, four ovens, and storage features hidden behind conventional cabinet fronts.</p> <p>Reddit useru/Mcdmusicshared the transformation after living with the finished kitchen for about two years. Despite the investment and months of work, one decision still bothers the homeowner: the white quartz countertop chosen for the island.</p> <p>Honey-colored oak cabinets covered three walls, with a stainless refrigerator positioned to the left of the gas range and a desk tucked beneath the cabinets at the far end. Black countertops ran around the perimeter, including the corner sink beneath two windows.</p> <p>The small island had a dark countertop, gray base, and no dedicated seating. Oak flooring matched the cabinets, while gray walls and recessed ceiling lights gave the room a more recent update than the cabinetry suggested.</p>
Oak Cabinets and Black Countertops Filled the Original Kitchen
White Inset Cabinets Replaced the Oak, but the Layout Stayed Familiar
Instead of moving the entire cooking area, the homeowners retained much of the kitchen’s layout and rebuilt it around semi-custom Conestoga ready-to-assemble cabinets purchased through Cabinet Joint.
White inset-style doors now cover the perimeter, with tall pantry cabinets and integrated appliances filling the former refrigerator and desk wall. Some upper cabinets have illuminated glass fronts displaying ceramic pitchers and dishes, while crown molding connects the cabinetry to the nine-foot ceiling.
The project took 90 days from demolition to completion. The homeowners handled most of the construction and cabinet installation, hiring contractors for drywall and flooring installation. The final cost came in just under $100,000, with labor savings allowing them to spend more on appliances.
Four Ovens Sit Behind the New Cooking Area
Stainless steel takes over the center of the kitchen, where a large gas range sits beneath a white decorative hood with a broad arched lower panel. Glossy Zellige Pearl Opal ceramic tiles from Floor & Decor cover the backsplash, with slight variations in tone across the individual pieces.
The range contains two gas ovens, while a separate wall oven and speed oven occupy the tall cabinet wall. That makes four ovens in total, although the speed oven serves as the household’s microwave for most tasks.
The owners use the larger gas oven to bake two sourdough loaves side by side, while the elevated wall oven handles much of their other cooking.
Navy Island Adds a Second Sink and More Preparation Space
White Silestone Et Calacatta Gold quartz covers the new island, contrasting with its dark navy base and the Silestone Charcoal Soapstone quartz used along the perimeter. Three brown leather counter stools face the island, while drawers and cabinet doors provide storage on the kitchen side.
The sink near the windows remains dedicated to dishes and handwashing, but a second sink on the island handles fruits and vegetables. It has a garbage disposal and an instant-hot-water connection, allowing someone to prepare food while another person uses the main sink.
Unlike the original island, which had no plumbing, the new one supports food preparation without sending everyone to the corner sink.
Hidden Charging Drawer Keeps Devices Off the Counter
One drawer in the tall white cabinet wall conceals a built-in charging station. Opening it reveals a wooden interior with outlets, connected cables, a laptop, phones, and other devices.
The homeowner installed a Docking Drawer system with a temperature-triggered power cutoff rated at 120°F. After two years of use, they said they would choose the feature again, although the drawer lacks enough height to conceal all the cables beneath a false bottom as first planned.
An additional charging station provides more USB-C connections for the household’s devices.
Cabinet Panels Conceal the Dishwasher and Refrigerator
White cabinet fronts continue across the dishwasher beside the range, hiding the appliance behind a panel matching the surrounding doors. The homeowner retained its position between the range and corner sink because the arrangement suited their routine for rinsing and loading dishes.
The refrigerator and freezer received a similar treatment. Instead of exposing stainless steel, panel-ready Sub-Zero Designer Series units sit behind tall white doors on the opposite wall.
White Quartz Became the One Material the Owners Would Change
After living with the renovation for about two years, the homeowner identified the island’s white quartz as the one choice they would not repeat, reporting that the surface scratches too easily.
Both countertop finishes came from Silestone, but the experience concerned the white Et Calacatta Gold surface rather than the dark Charcoal Soapstone perimeter counters. The complaint reflects the owner’s experience with this installation, not a conclusion about every quartz countertop.
Beyond the kitchen, the new island faces an existing wooden dining table and hutch. Seven-inch-wide engineered white oak flooring runs through the space, replacing the narrower oak boards visible before the renovation.
With four ovens, two sinks, concealed appliances, and a charging drawer built into the cabinetry, the homeowners got the kitchen they planned over three months of work. Yet the surface covering the island remains the one purchase they wish they had reconsidered.
Where the $96,626 Renovation Budget Went
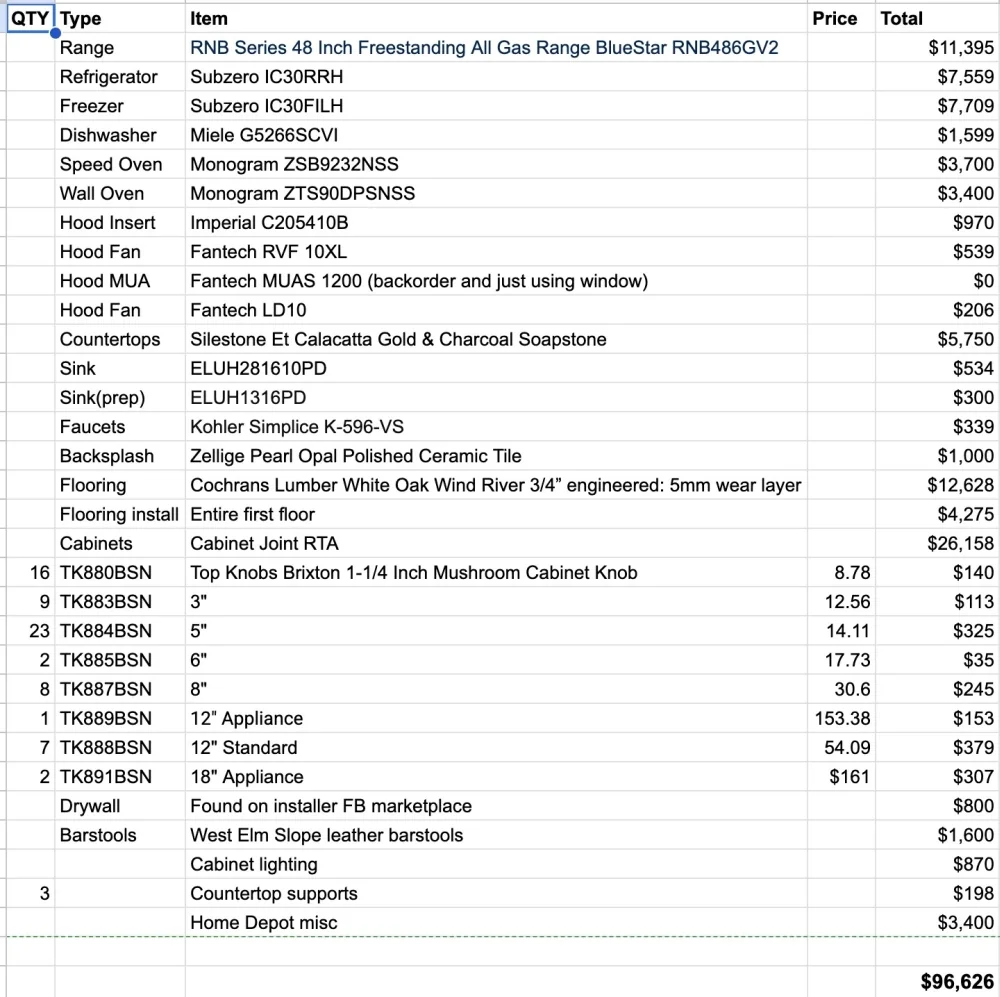
The homeowners shared a detailed expense breakdown totaling$96,626, with $26,158 spent on Conestoga cabinets and $11,395 on the 48-inch BlueStar gas range. The separate Sub-Zero refrigerator and freezer cost another $15,268 combined, while the two Monogram wall ovens added $7,100.
Flooring was another major expense: $12,628 for engineered white oak, plus $4,275 for installation across the first floor. The Silestone countertops cost $5,750, while the backsplash tile added $1,000.
The figures show why the homeowners chose to assemble and install the cabinets themselves. Cabinetry, appliances, and flooring accounted for much of the budget before smaller expenses such as hardware, lighting, and barstools entered the picture.
Would you still choose white quartz for your kitchen island, knowing it was the one decision these homeowners regretted after spending nearly $100,000?